Office
SPACIOUS CONTEMPORARY CLASS A OFFICE SPACE
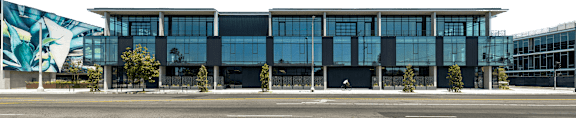
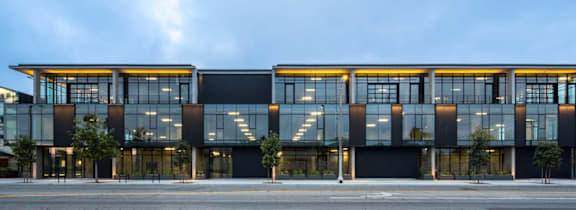
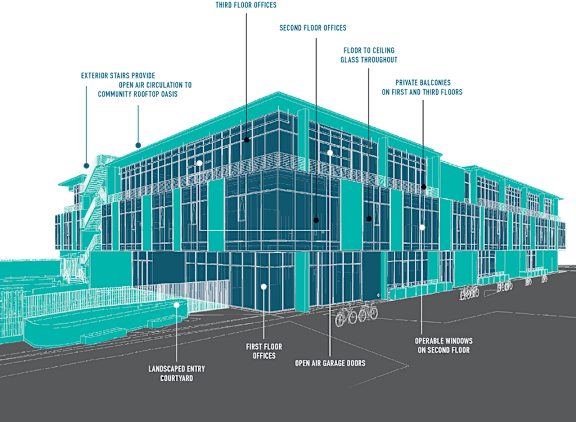
Greet visitors at the contemporary ground floor lobby of this recently completed, 42-foot tall, 87,000 SF creative office building. The building is prominently located and offers three spacious and efficient floor plans featuring twelve to thirteen-foot ceilings. Featured on these floors are floor-to-ceiling glass windows, which improve efficiency and create a higher quality and more enjoyable office environment for tenants.
OUTSIDE SPACES
Inspire collaboration, creativity, and rejuvenation. The ground floor office features an outdoor patio and private balconies, while the third floor has a four-foot-wide wraparound outdoor balcony. For communal gatherings, experience unparalleled views of the nearby community and downtown Los Angeles from the communal rooftop oasis.
AMENITIES

ON SITE RETAIL

PRIVATE BALCONIES
AND PATIOS

COMMUNAL
ROOFTOP DECK

STREET LEVEL
COURTYARD
EV CHARGING
STATIONS

BIKE PARKING
Unleash your business potential. Join a community thriving in creative and cutting-edge solutions. Elevate your enterprise with prime spaces and a vibrant neighborhood. Embrace success surrounded by entrepreneurial energy. Your future begins here.